WINGRA LAKEHOUSE
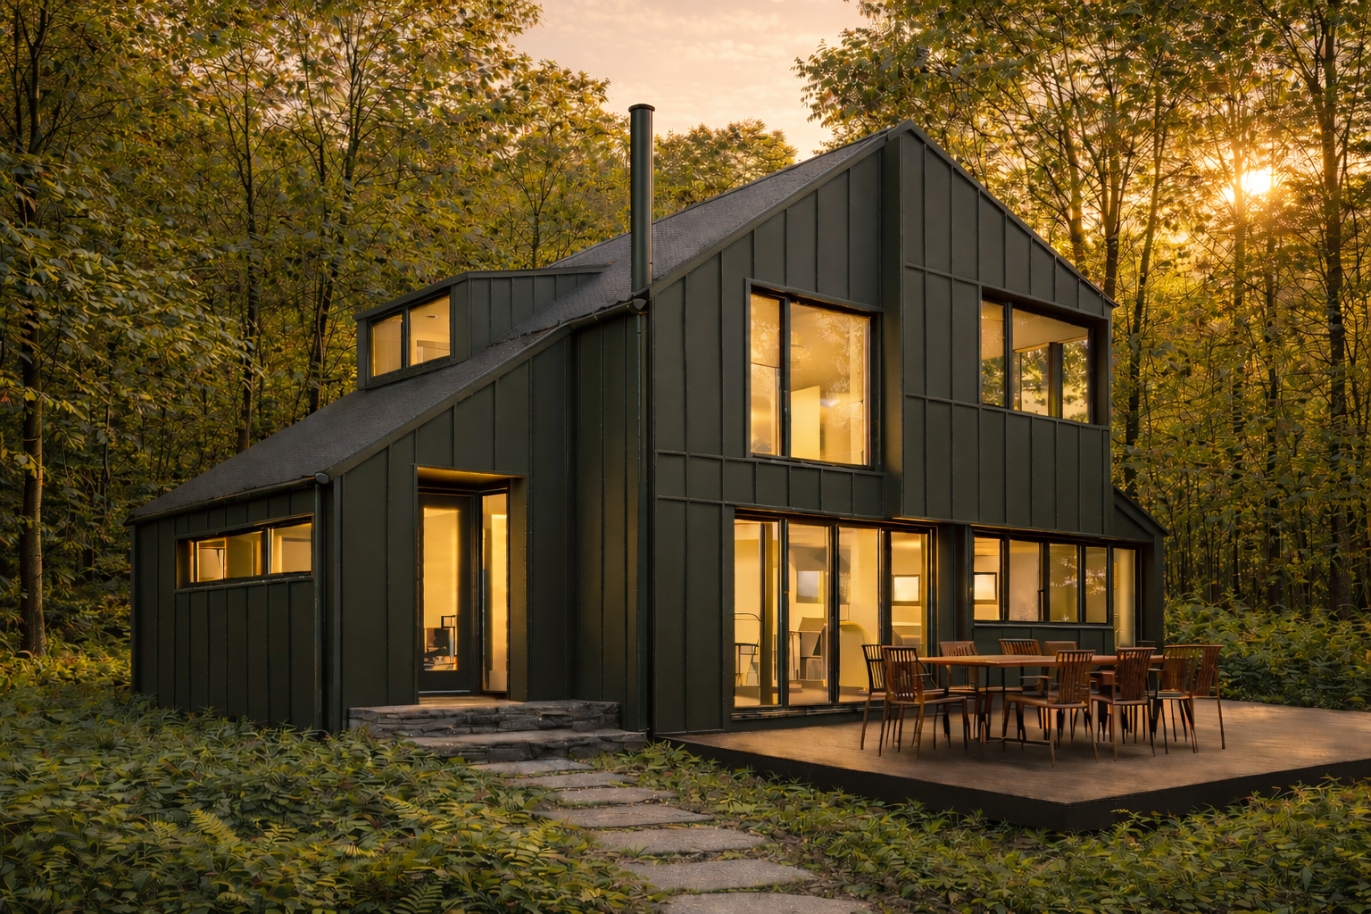
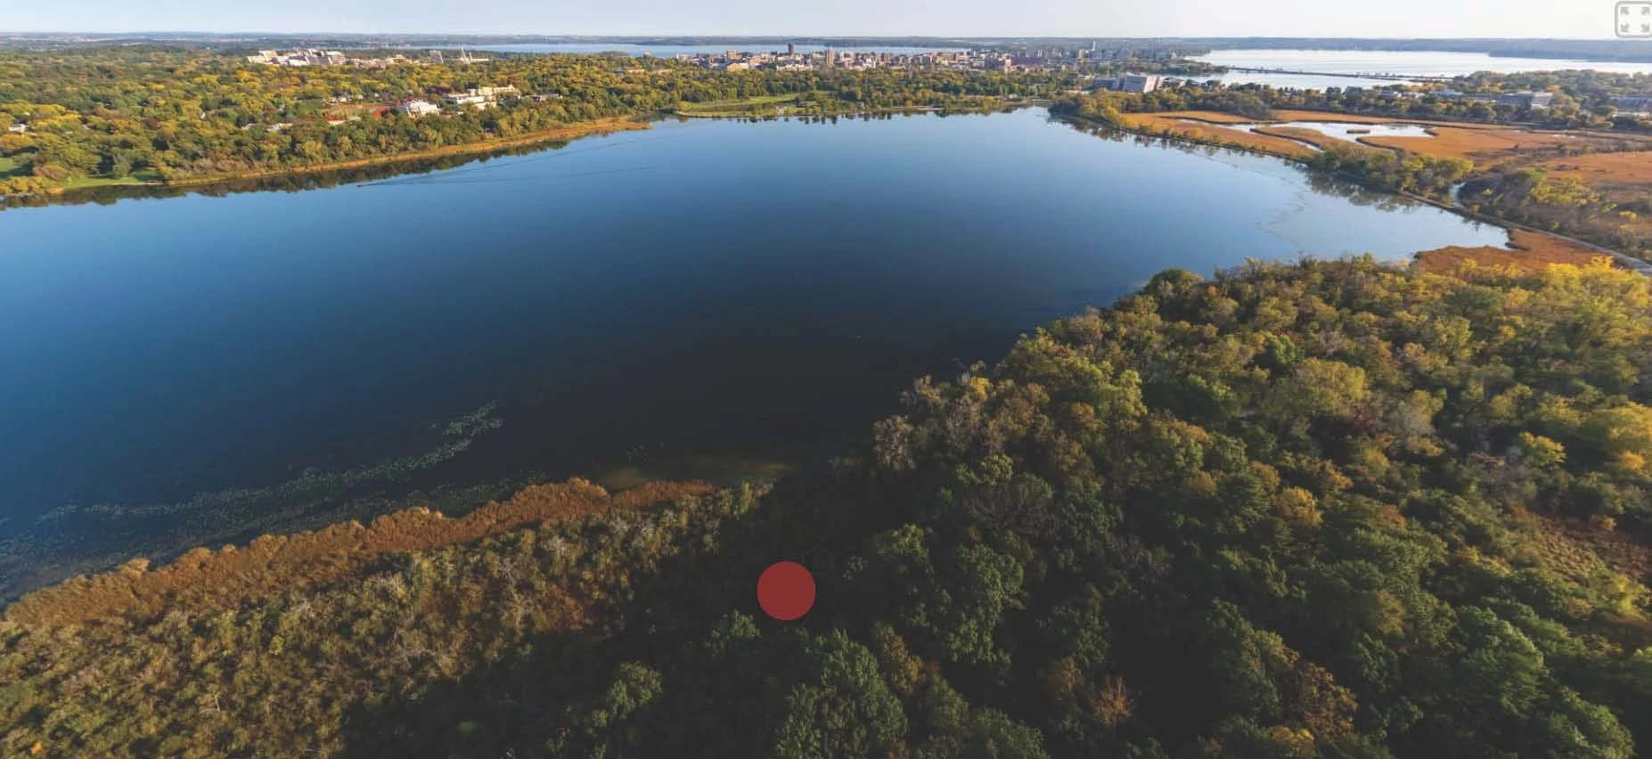
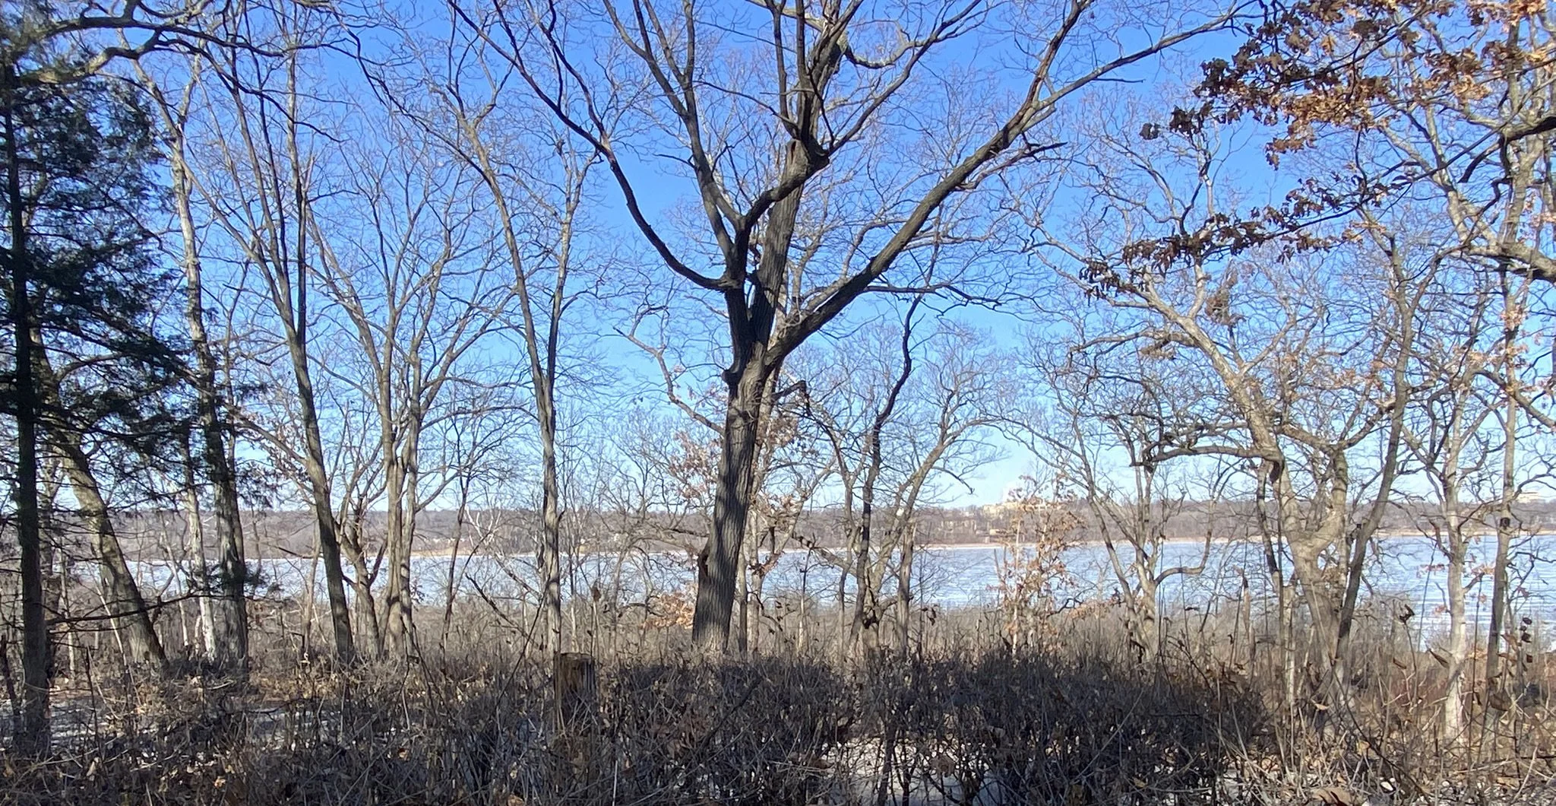
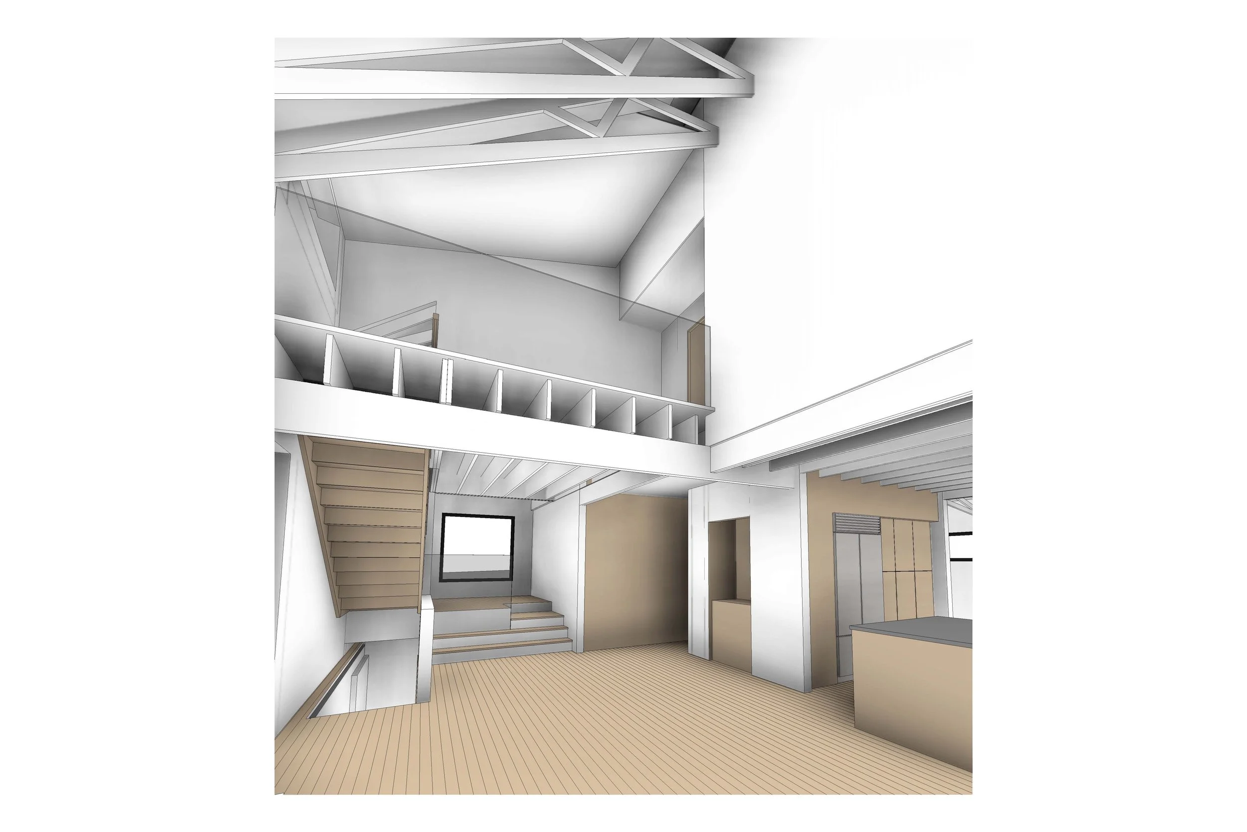
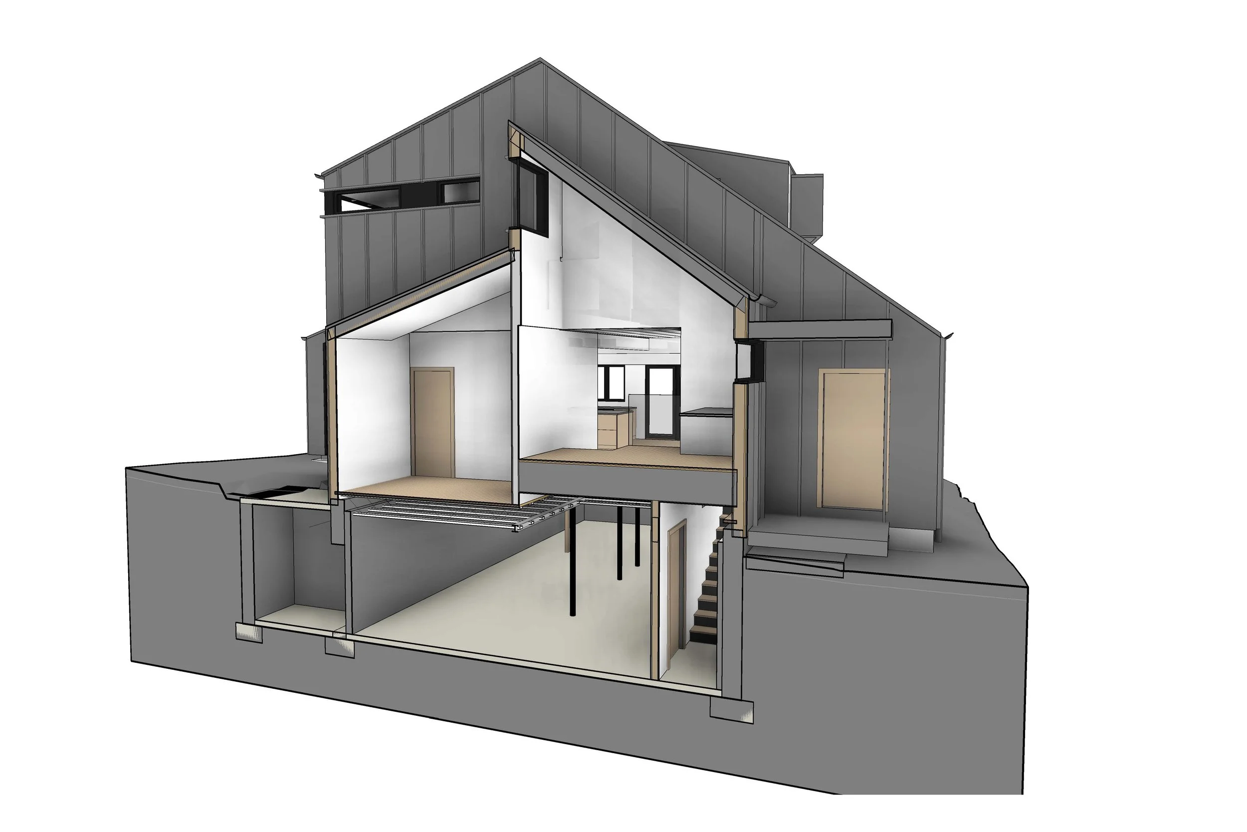
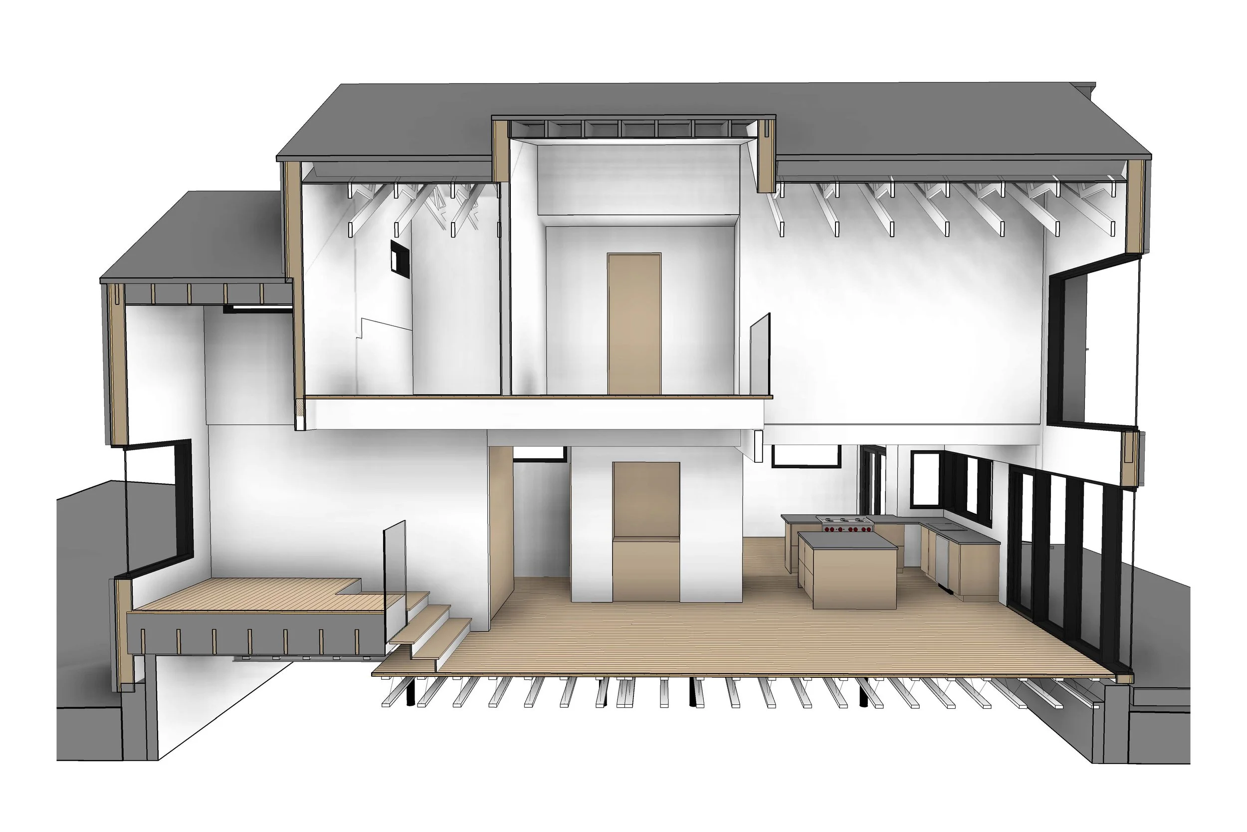
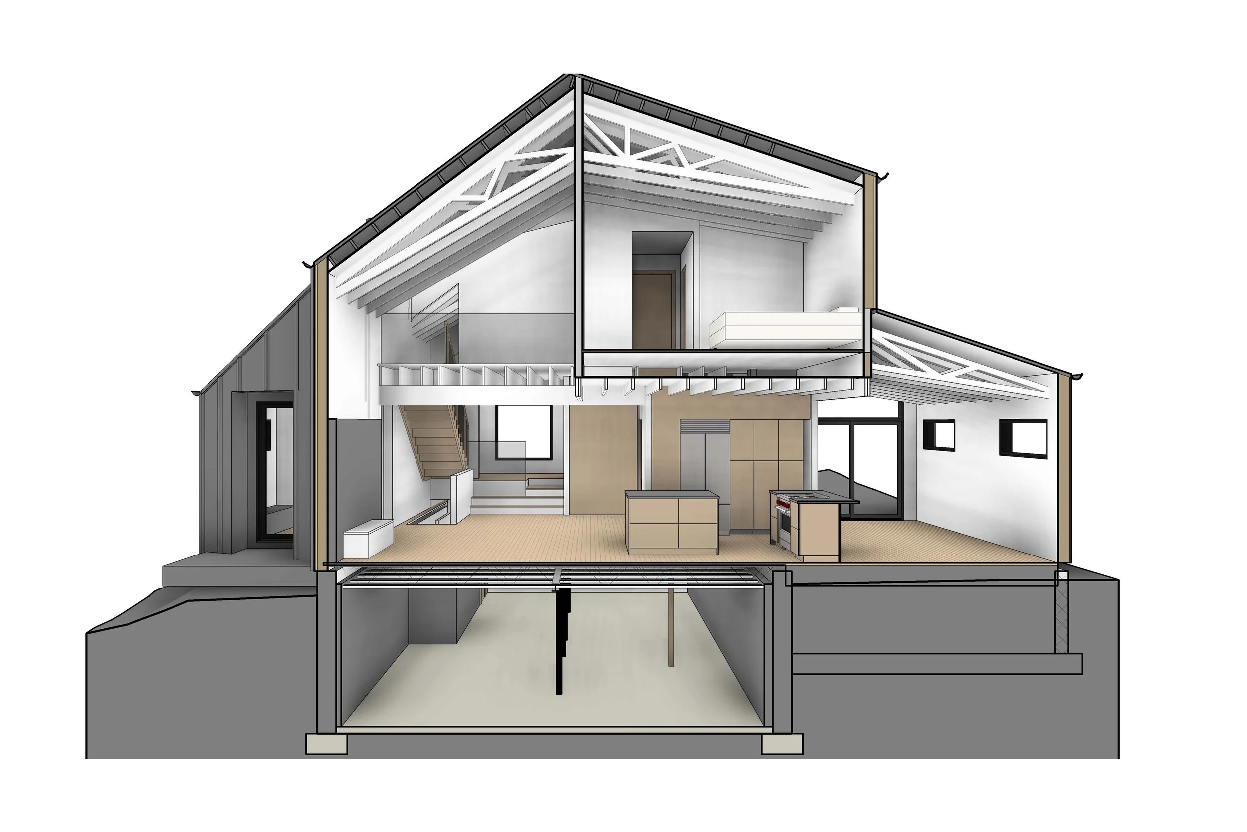
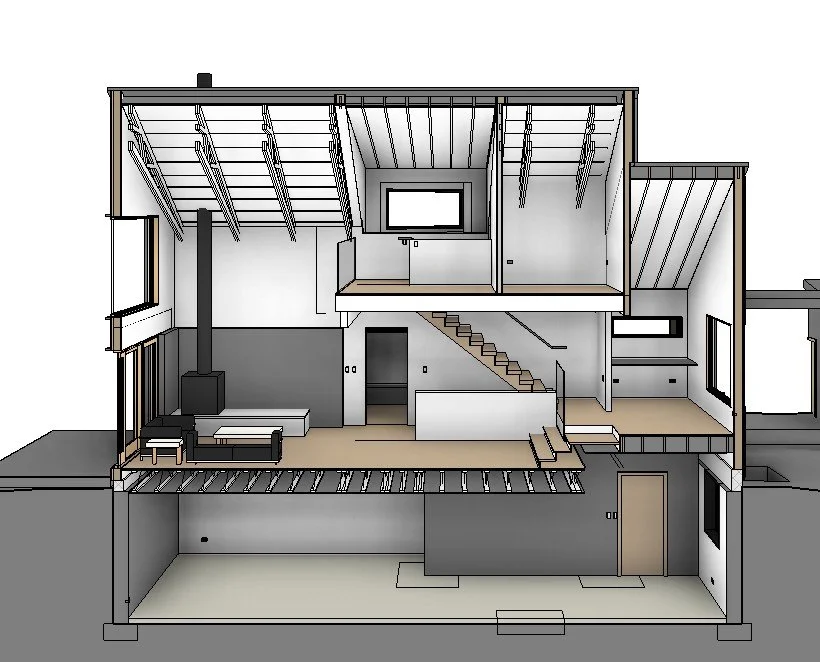
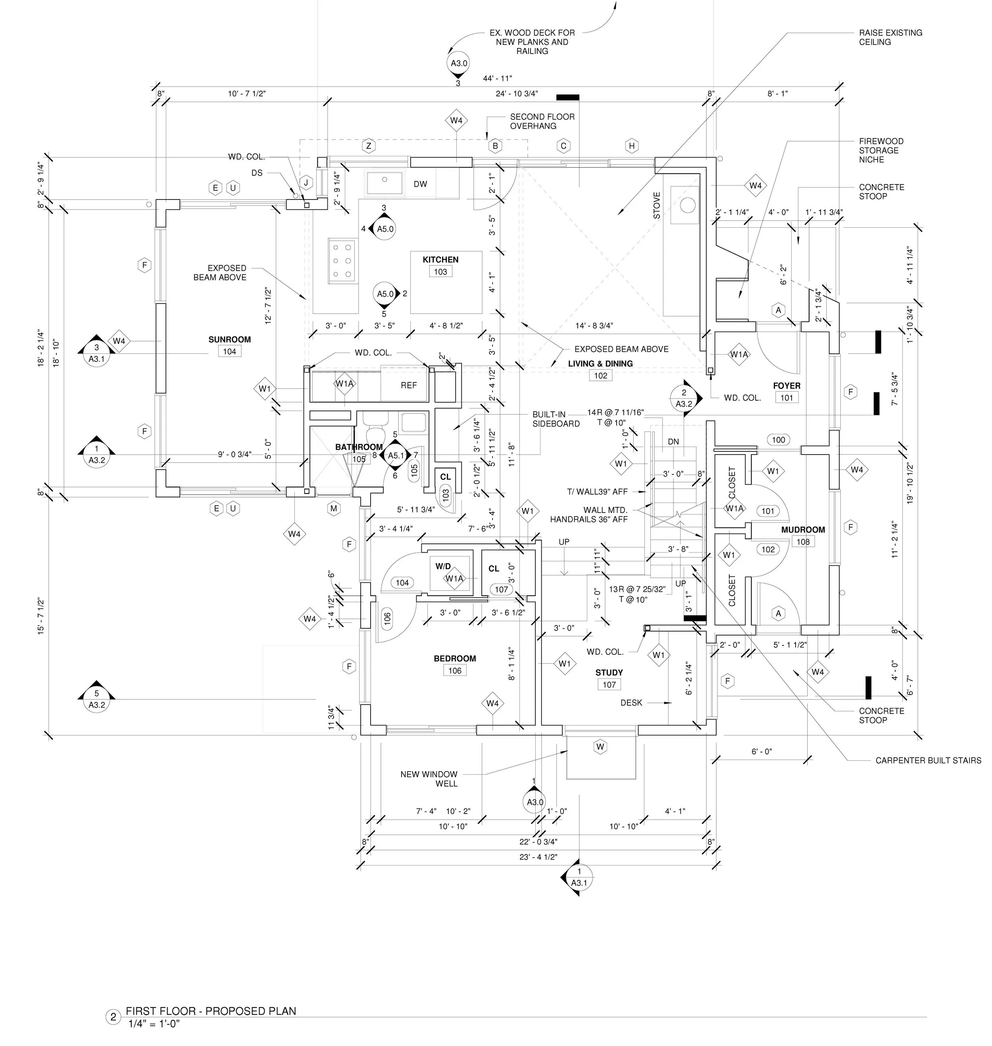
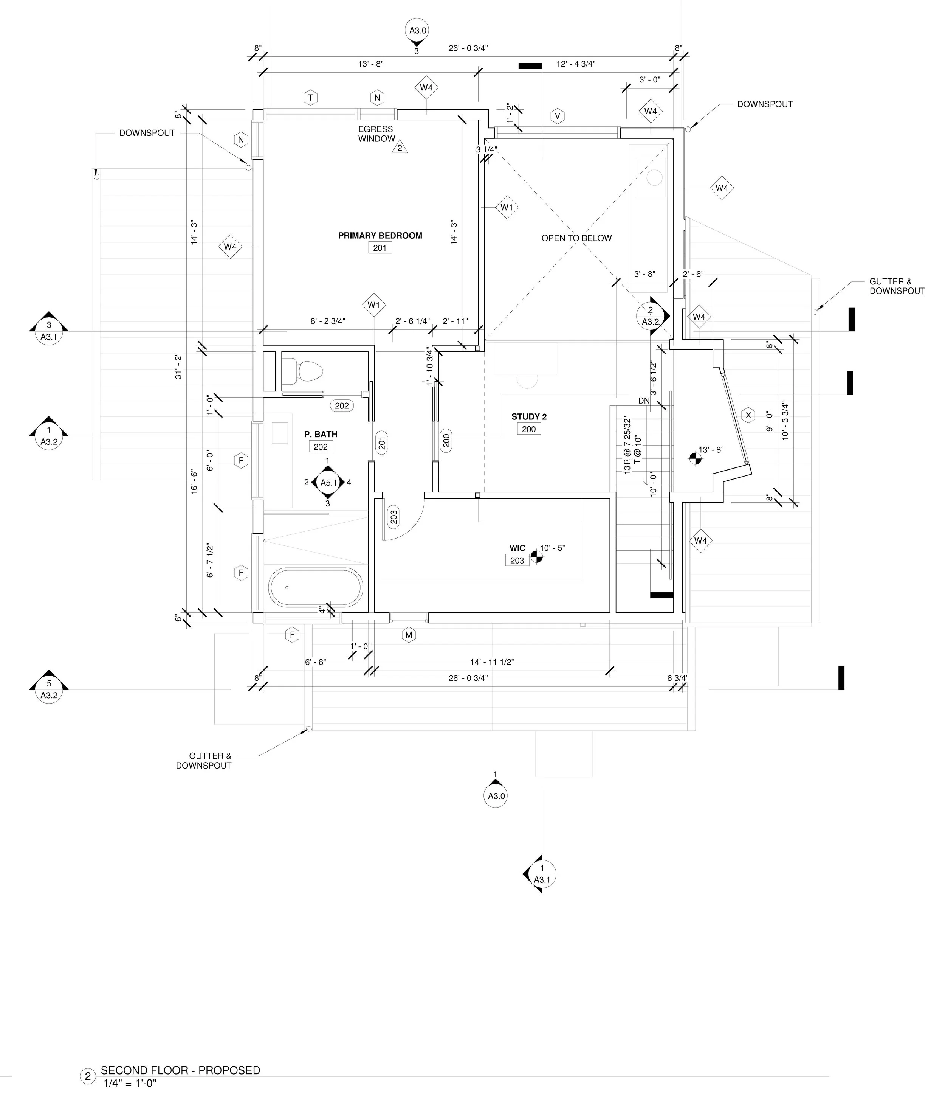
Originally constructed as a 1920s kit house, Wingra Lakehouse was thoughtfully reimagined to meet the needs of contemporary living while honoring its historic character. The redesigned floor plan centers around a warm, open living environment, where the kitchen and gathering spaces are anchored by a suspended fireplace that serves as both focal point and hearth. Carefully reconfigured window openings frame curated views of the surrounding landscape and adjacent lake, strengthening the home's connection to its natural setting. Above, the primary suite occupies the second floor and overlooks the main living area through a dramatic double-height volume, creating a sense of openness and visual connection throughout the home. A generous lakeside deck extends the living experience outdoors, providing space for relaxation and gathering amid the scenic surroundings. The result is a residence that balances modern comfort with timeless character, celebrating both its architectural heritage and the unique beauty of its lakeside environment.