WINGRA HOUSE
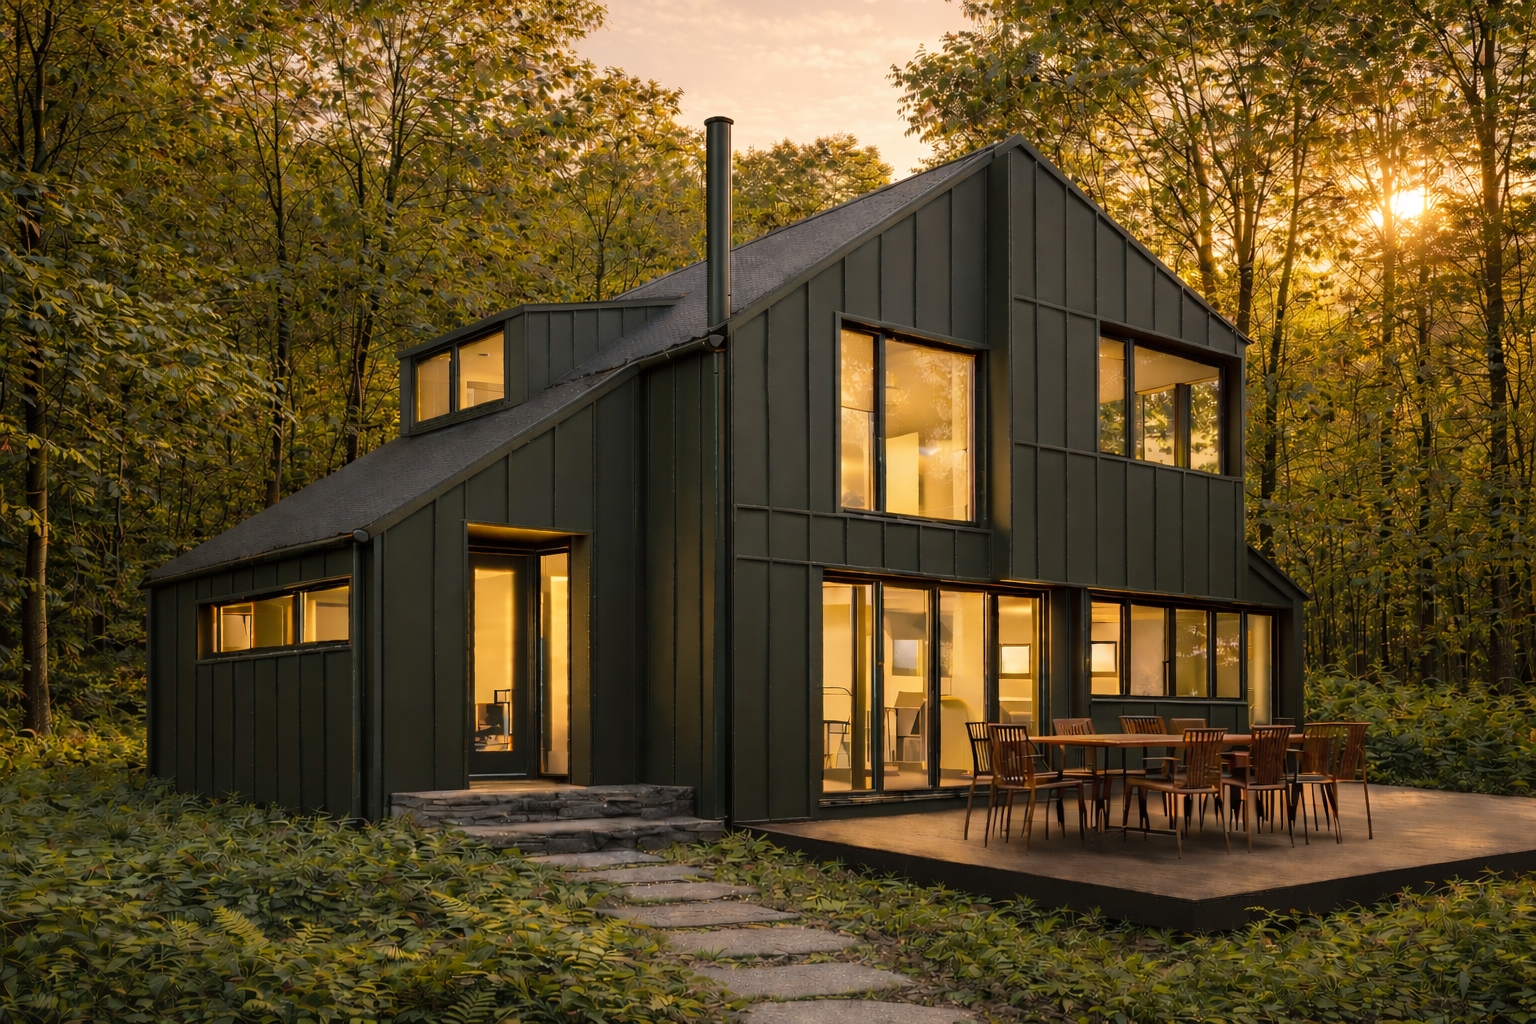
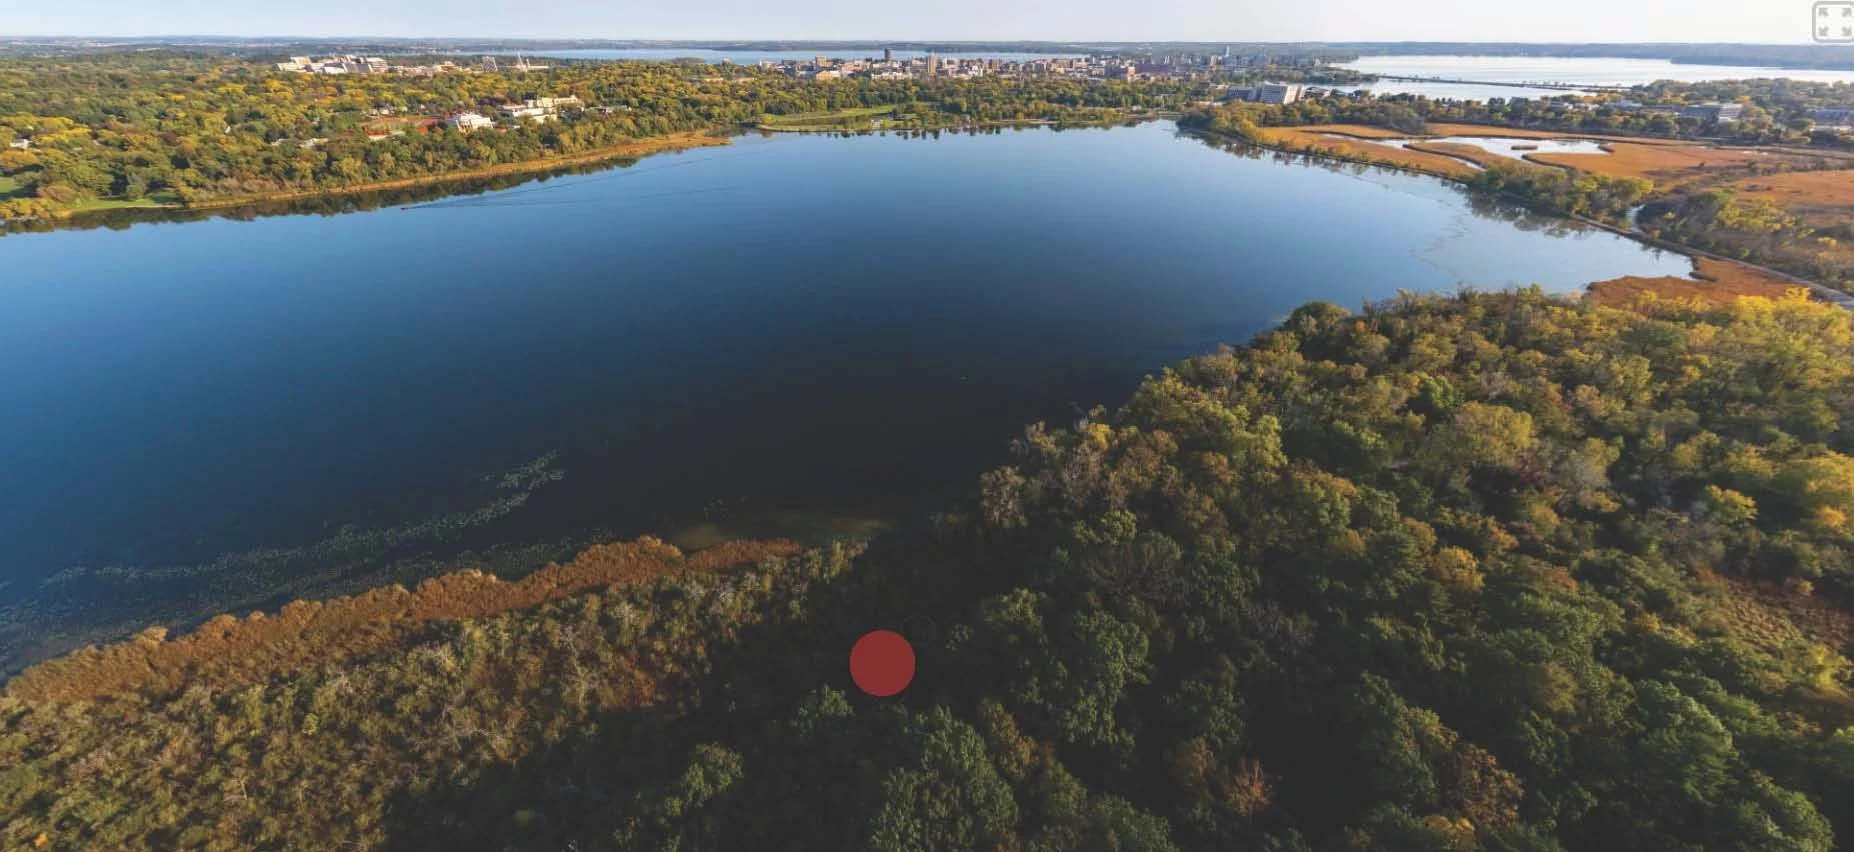
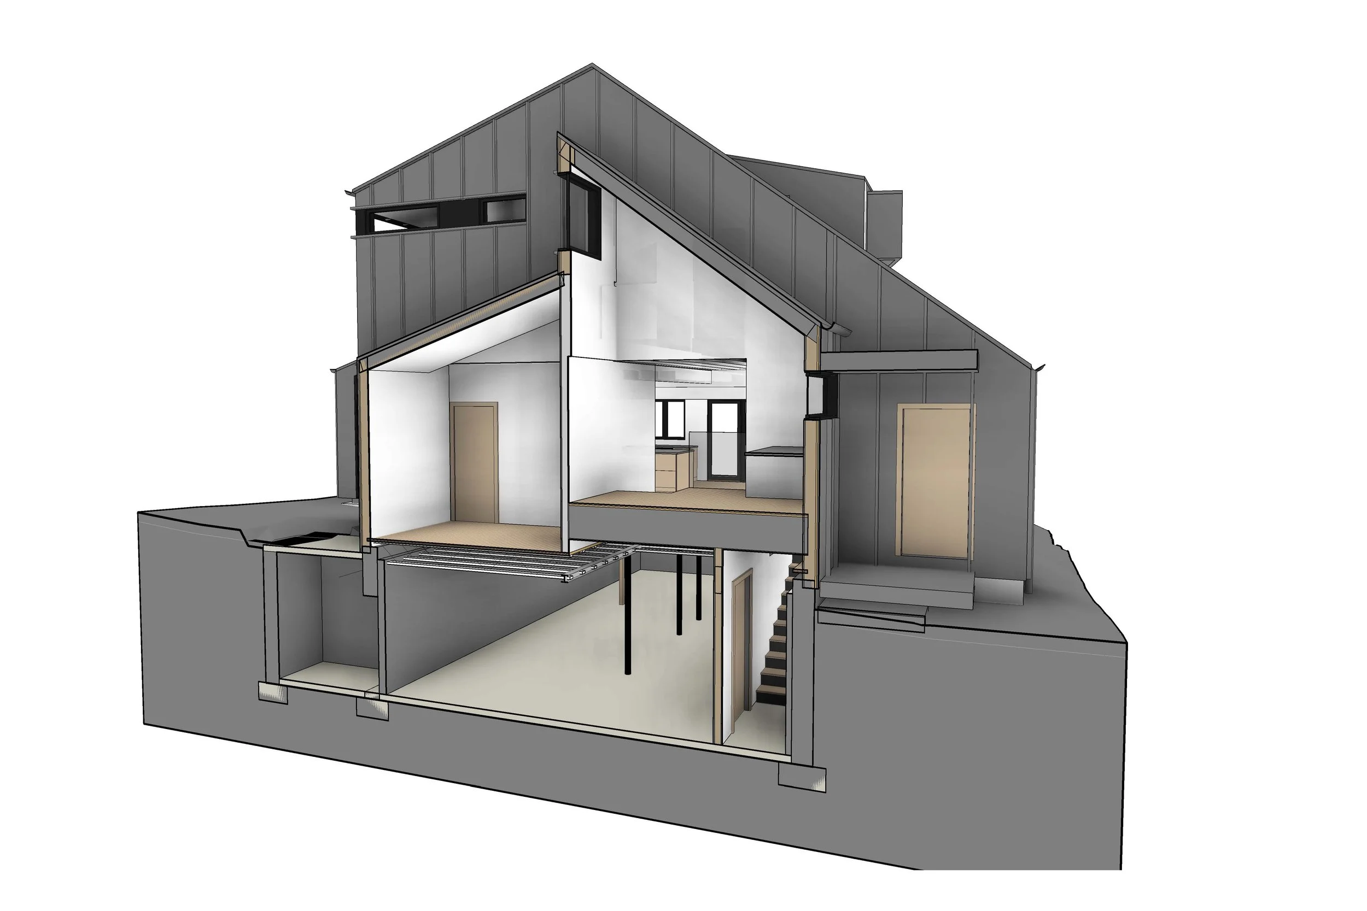
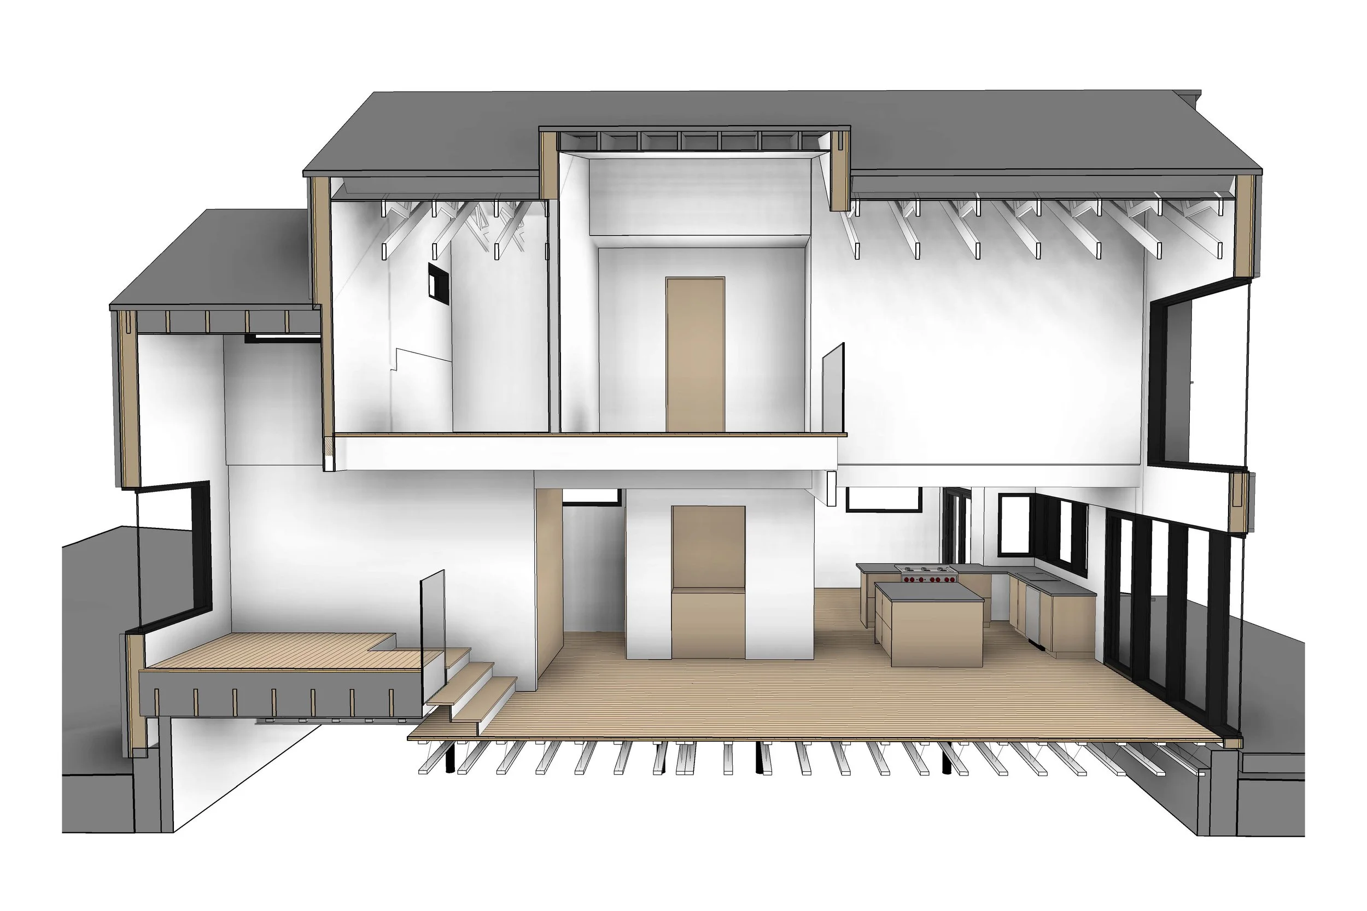
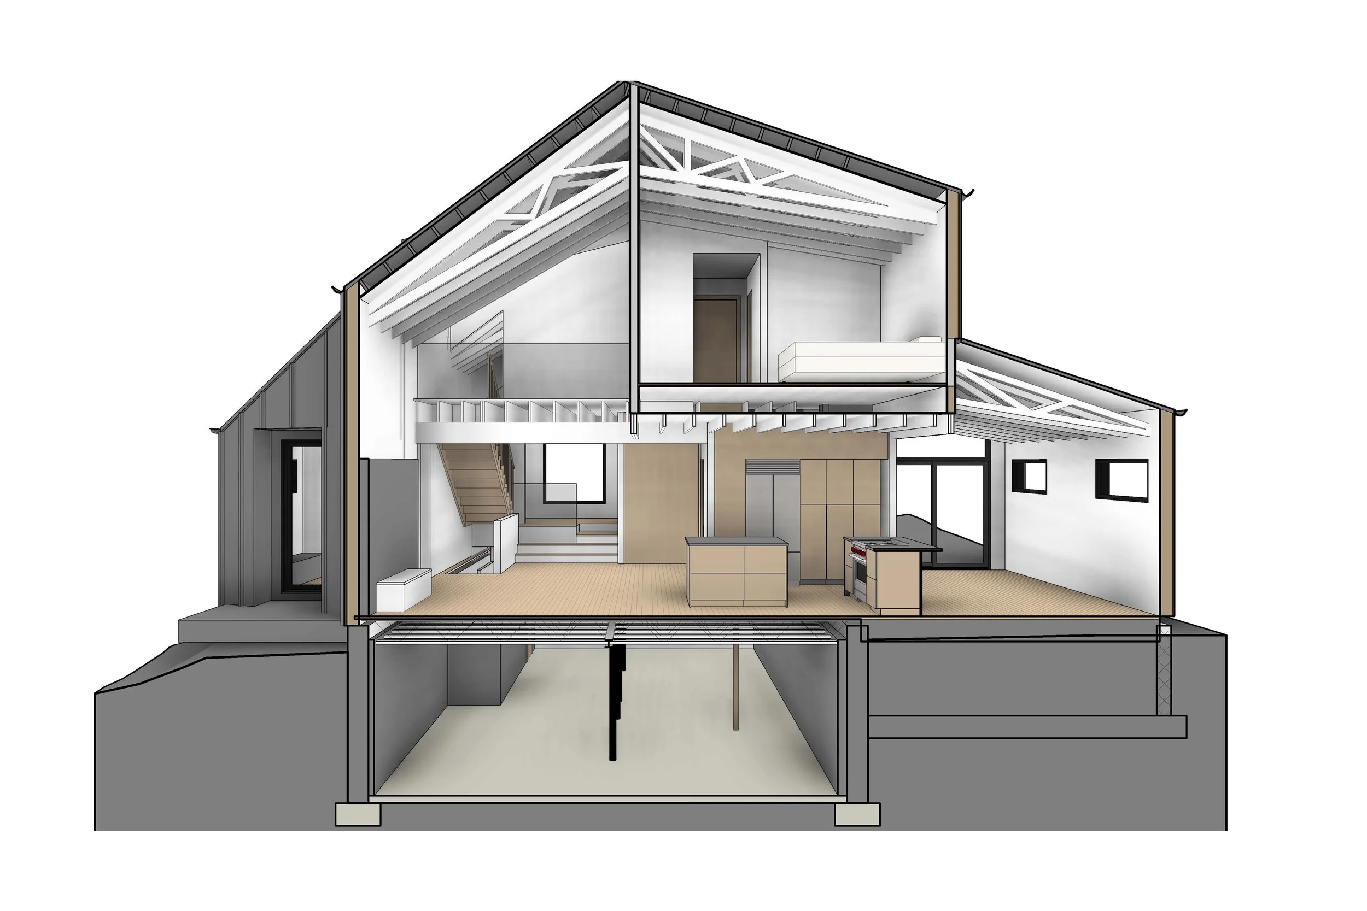
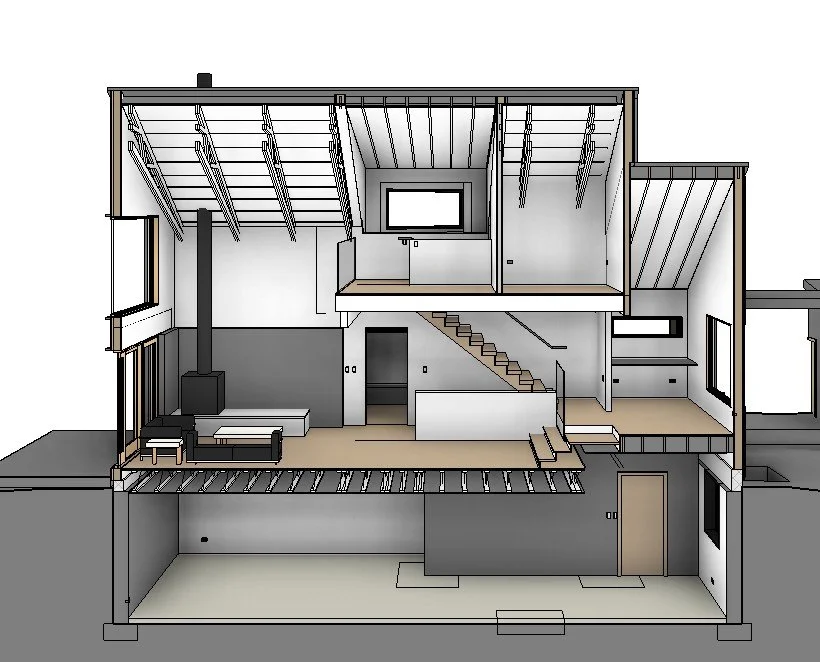
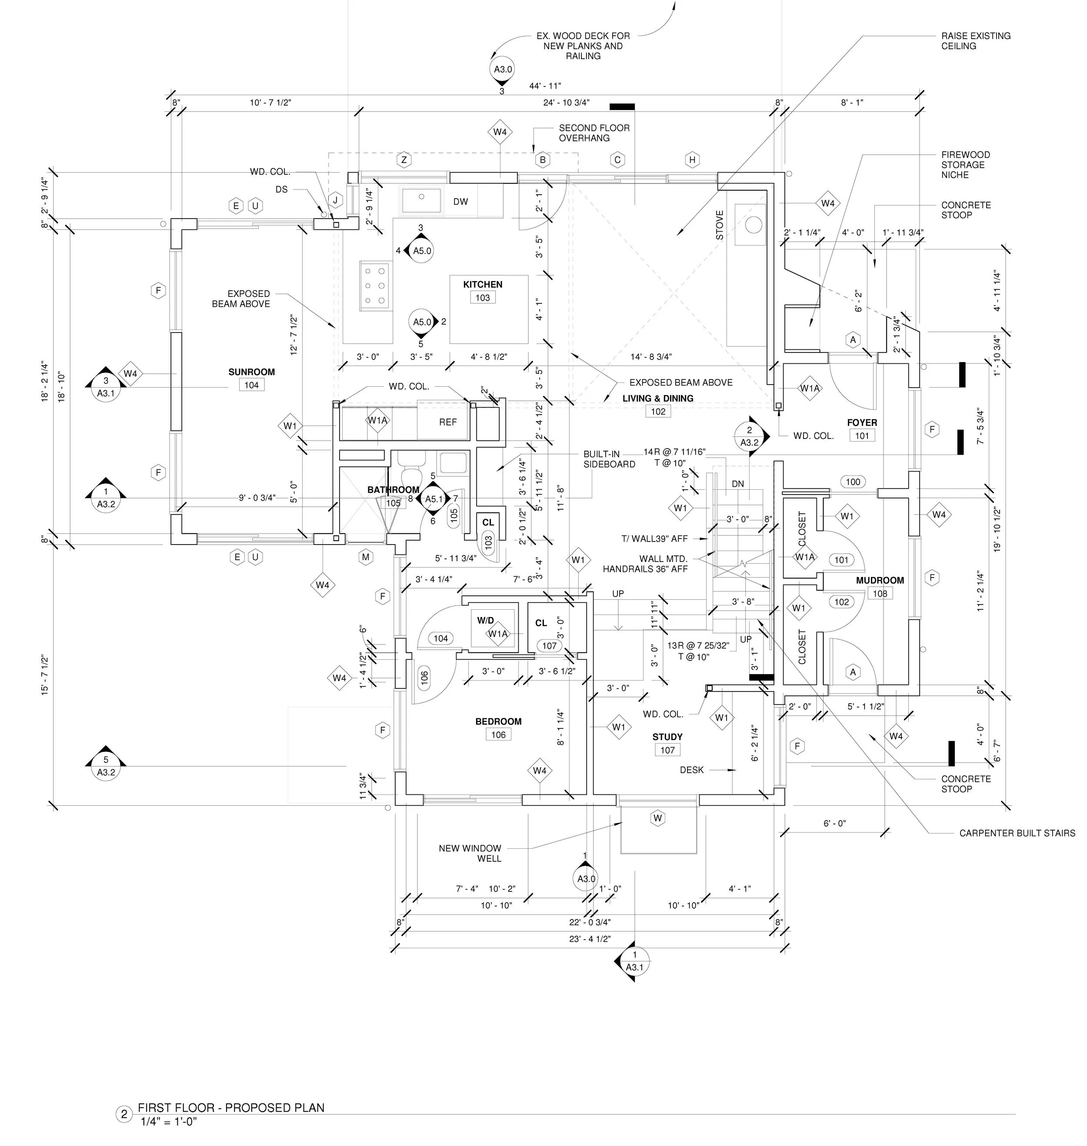
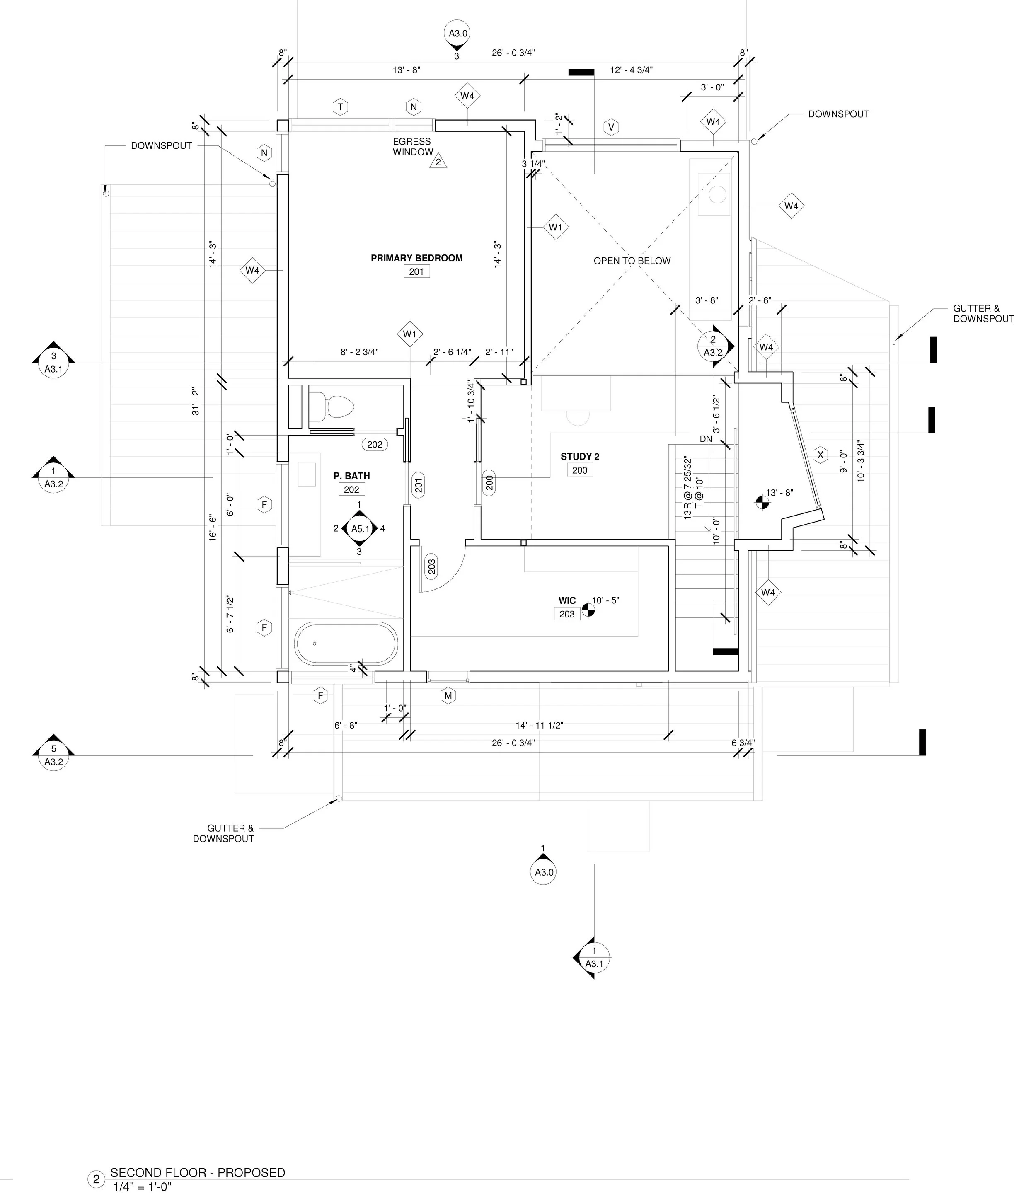
Originally constructed as a 1930s kit house, Wingra House was reimagined to support contemporary living while maintaining a respectful relationship to its surrounding context. While the new design retains the footprint of the original residence, it introduces a regionally inspired modern architectural language, incorporating features such as clerestory windows that echo elements found in nearby homes.
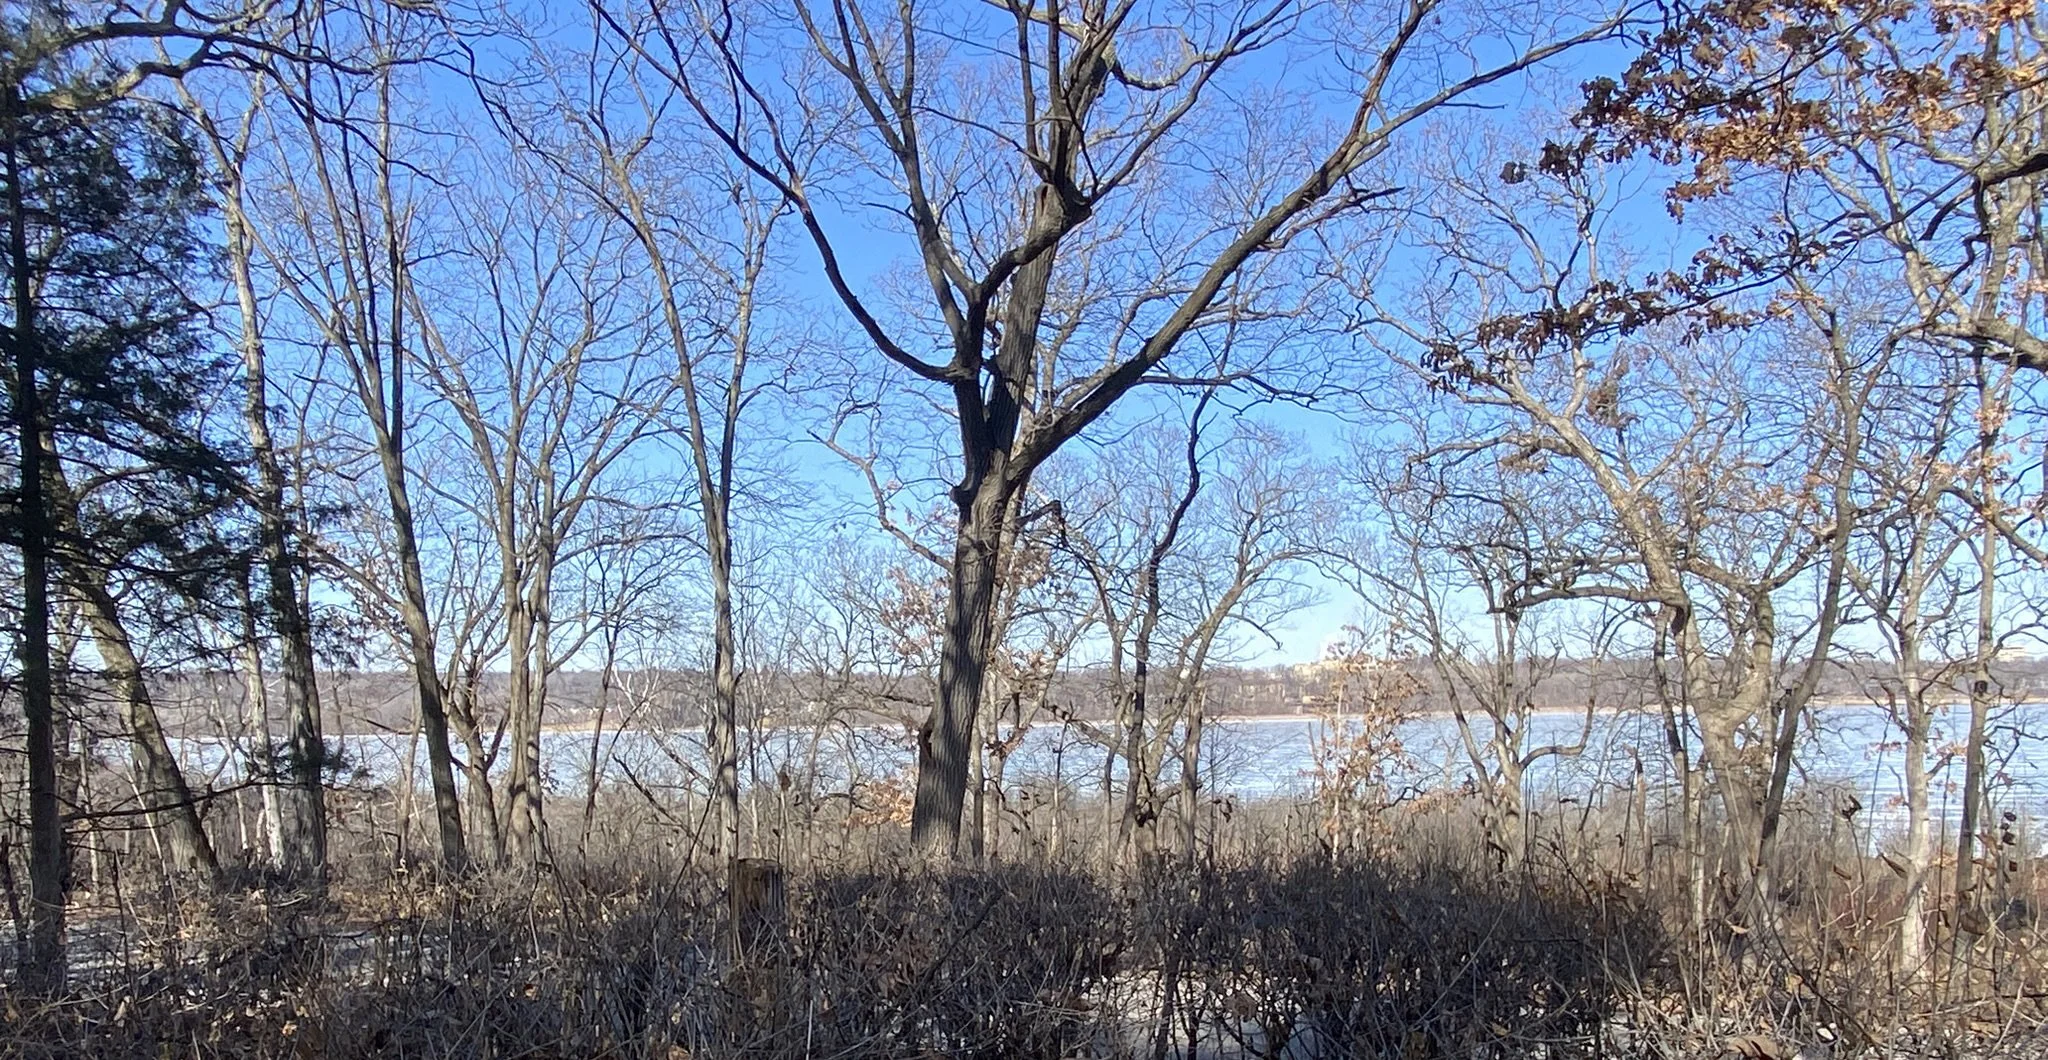
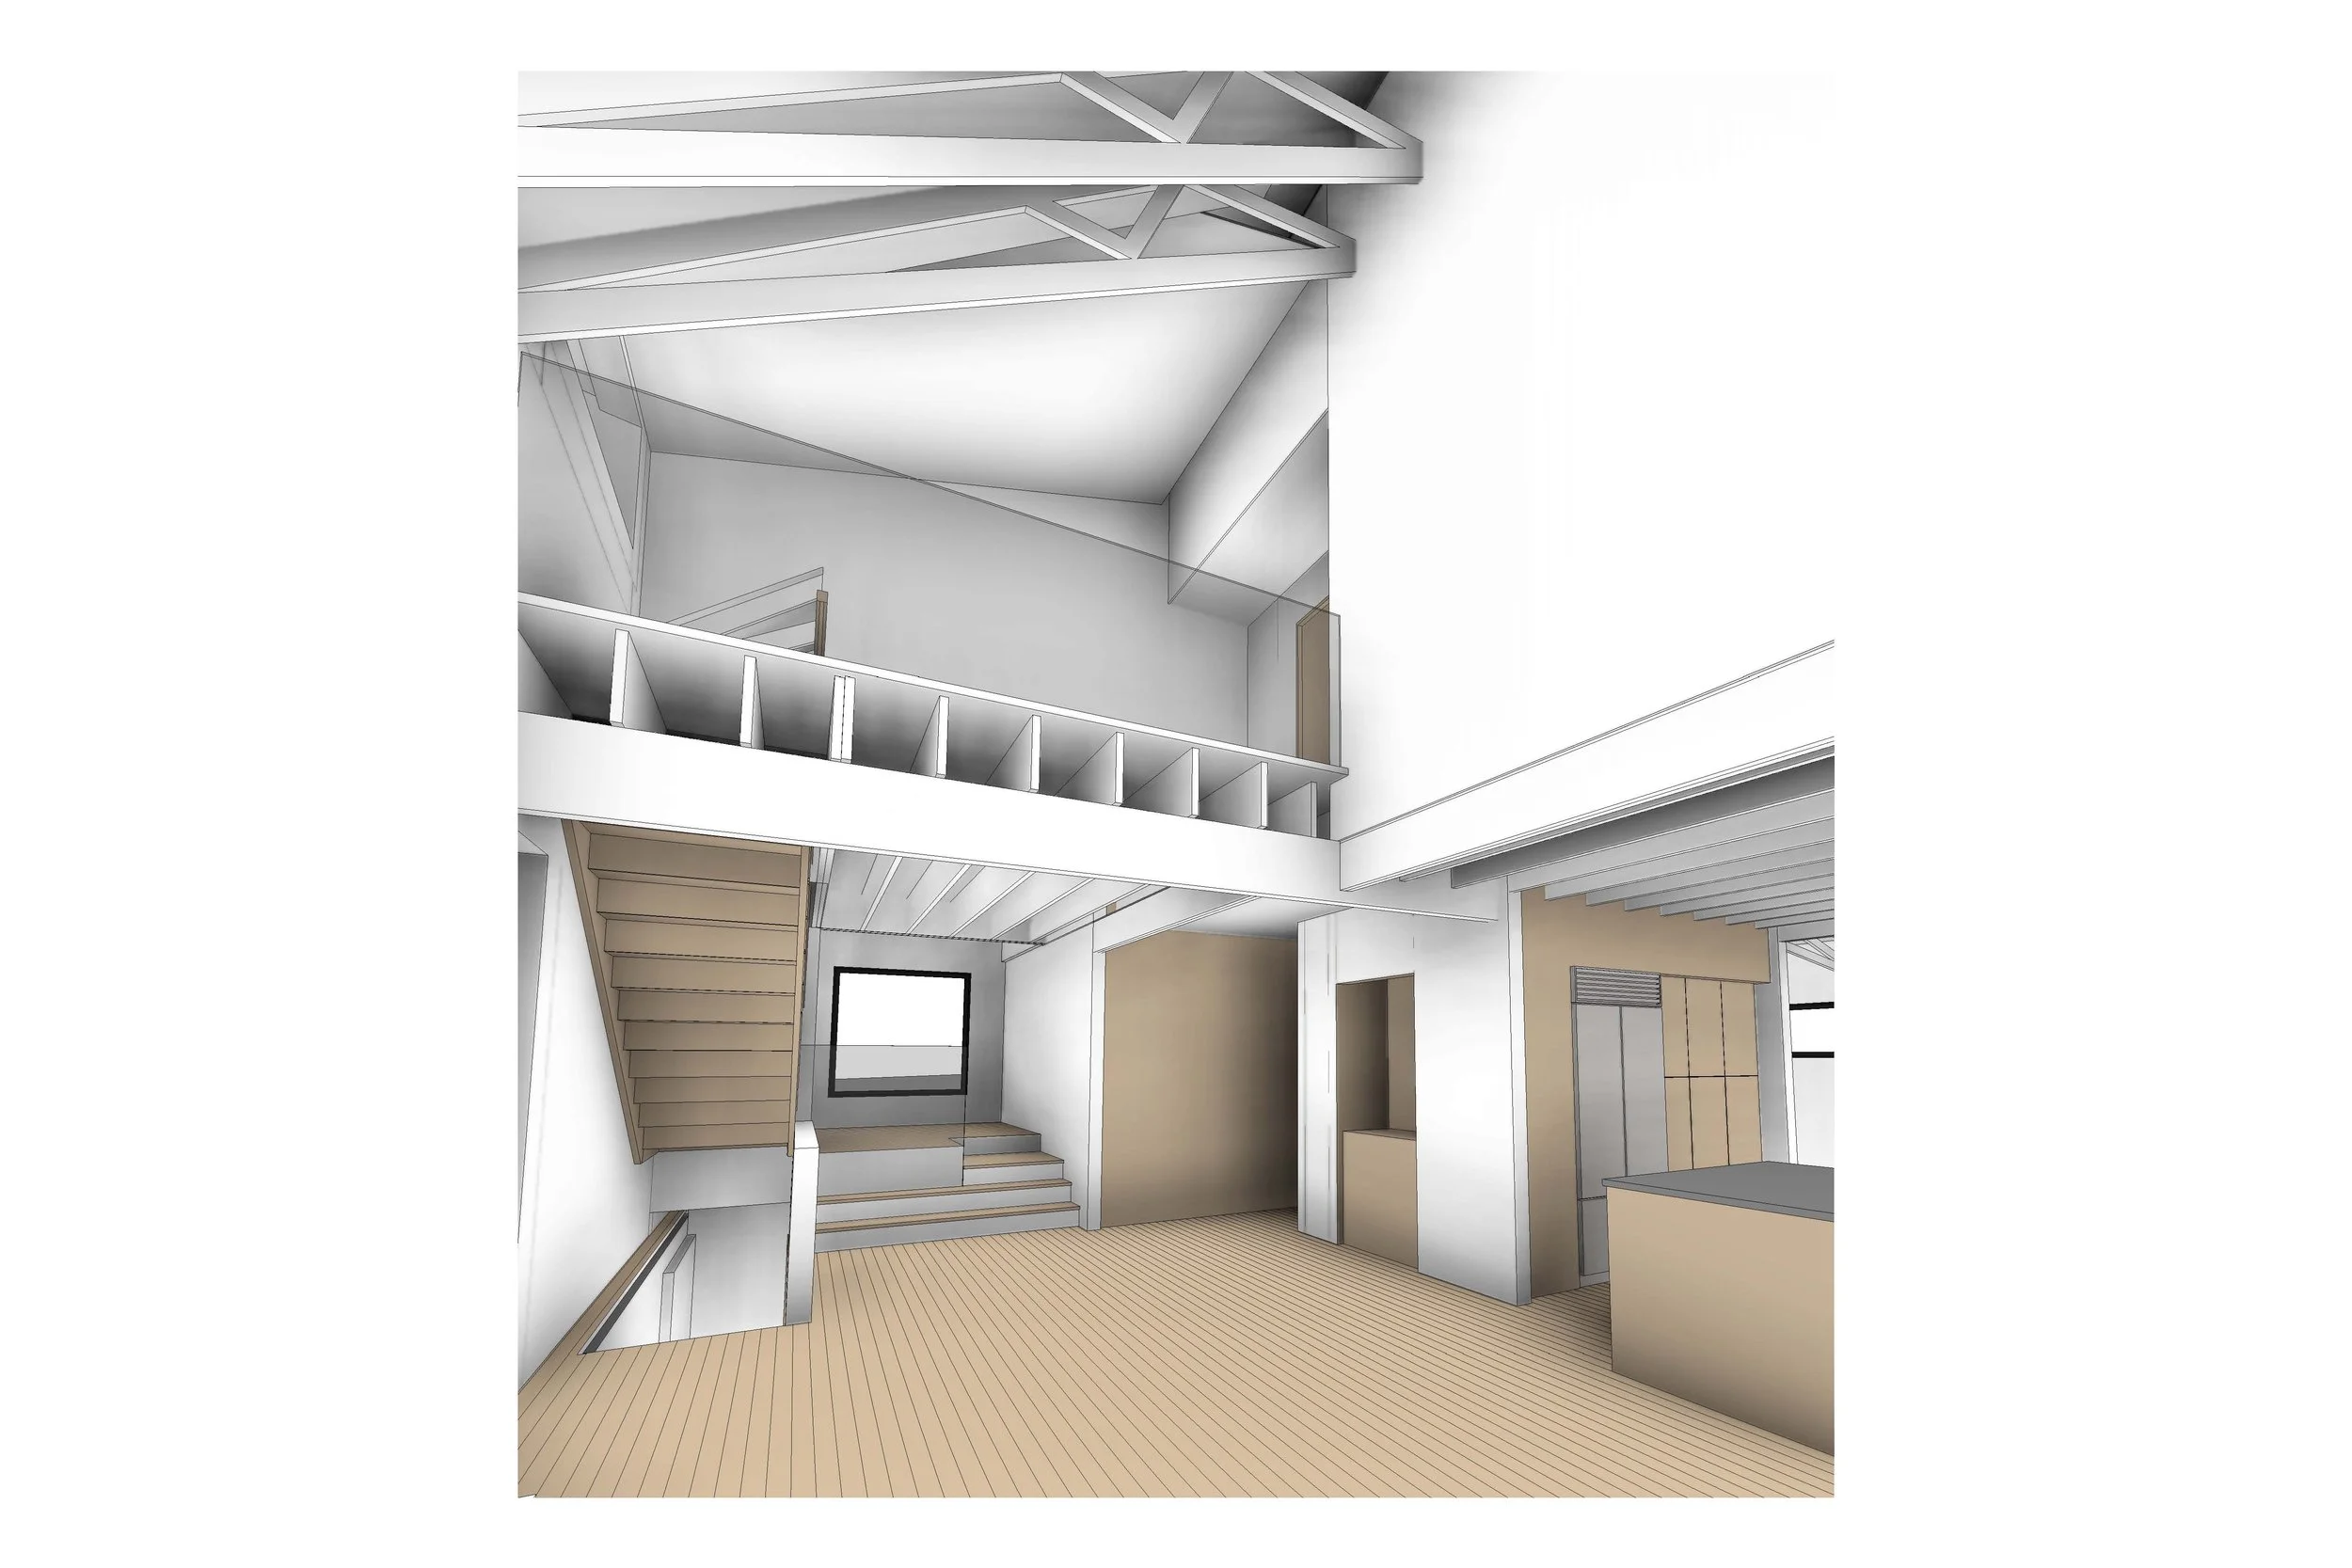
The reorganized floor plan centers around an inviting, open living environment where the kitchen and gathering spaces are anchored by a fireplace that serves as both focal point and hearth. Carefully placed window openings frame selected views toward the surrounding wooded landscape and lake, strengthening the home's connection to its natural setting while maximizing daylight throughout the interior. The second floor is dedicated to a private primary suite, offering elevated views and a quiet retreat from the main living spaces below.
A generous lake-facing deck extends the living experience outdoors, providing ample space for relaxation and gathering. The result is a residence that balances modern comfort and architectural clarity with a strong connection to its setting, creating a home uniquely rooted in its environment.